
Address
284 W Patent Road, Bedford, NY
Price
$ 7,450,000
Property Attributes
- MLS#911214
- TypeSingle Family
- Listing Status Active
- CountyWESTCHESTER
- CityBedford
- Zip10506
- StyleColonial
- Year Built2001
- Taxes$ 149870
- Price$ 7,450,000
- Bedrooms6
- Full Bathrooms7
- Half Bathrooms3
- Sqr Footage14000
- Lot Size11.27 Acres
Data Source:
Listings courtesy of OneKey® MLS as distributed by MLS GRID
Property Description
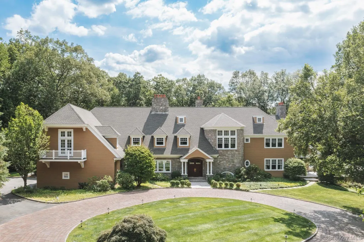
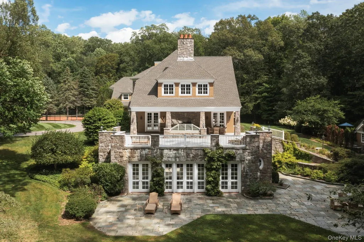
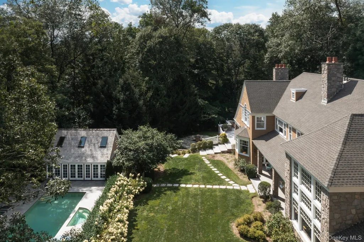
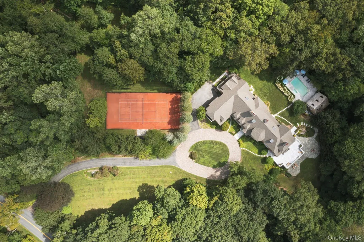
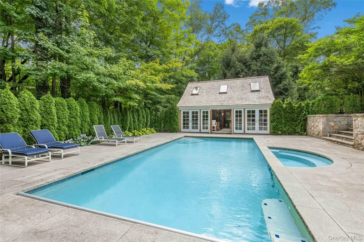
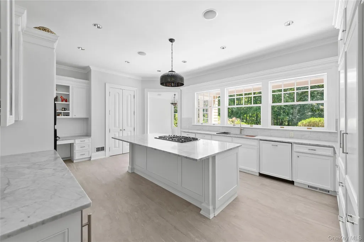
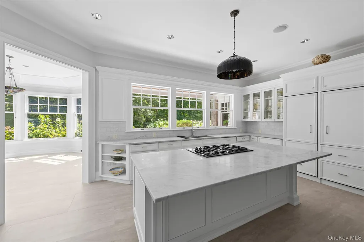
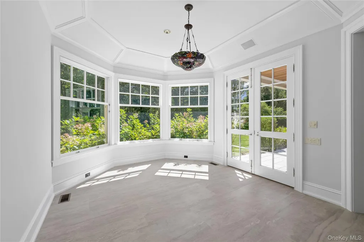
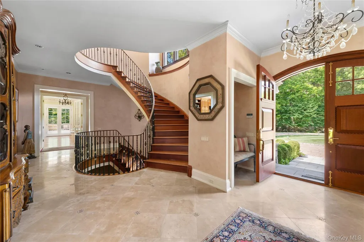
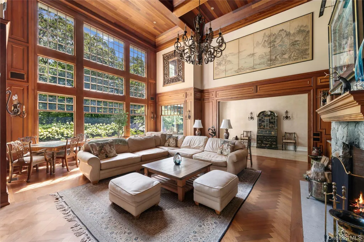
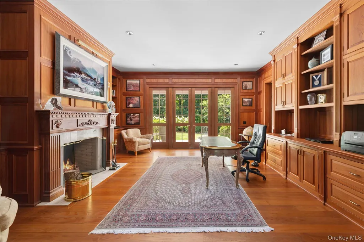
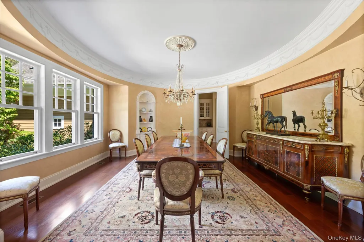
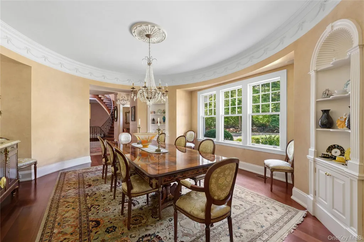
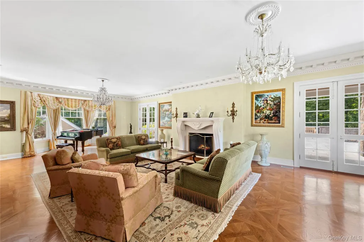
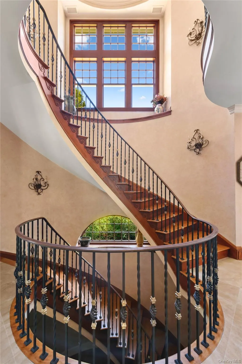
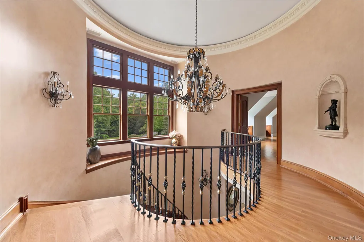
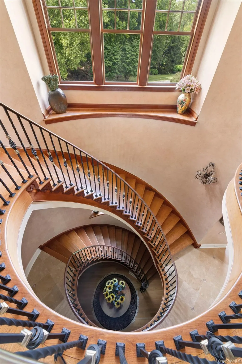
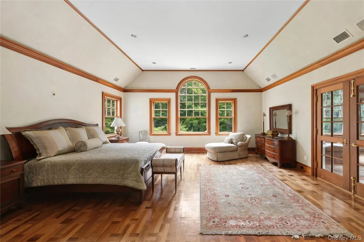
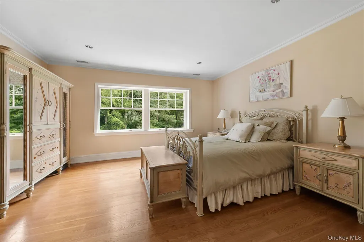
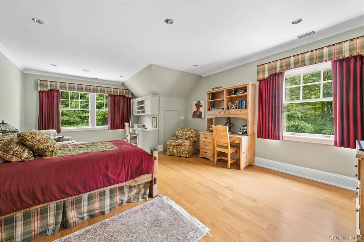
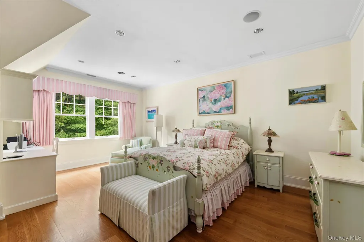
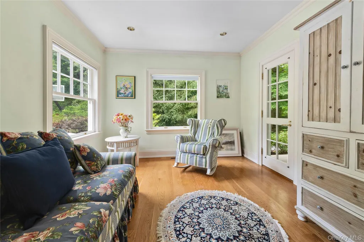
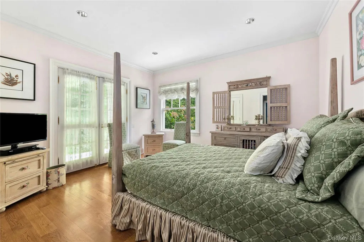
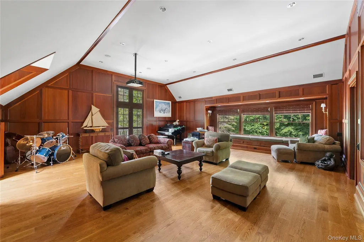
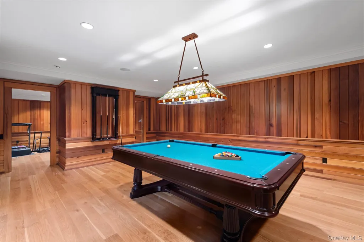
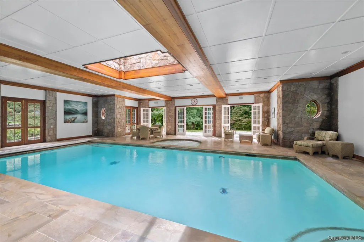
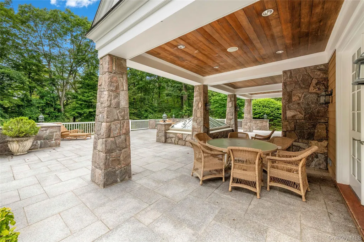
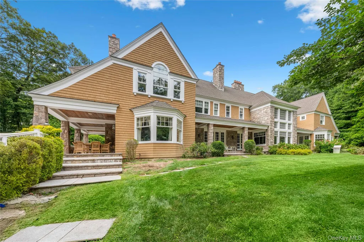
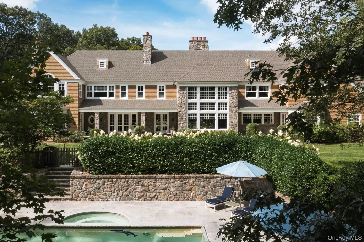
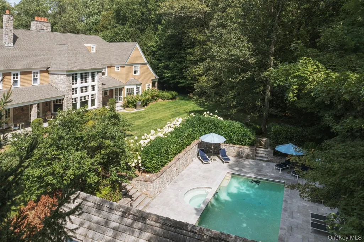
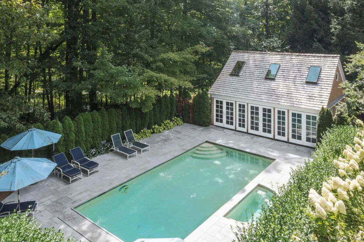
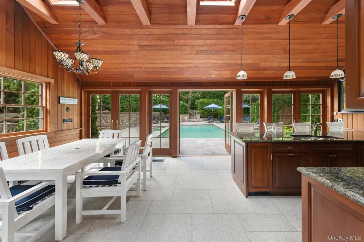
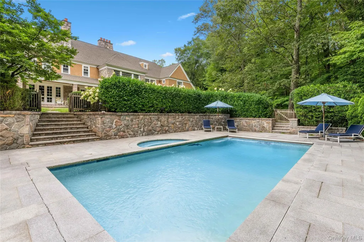
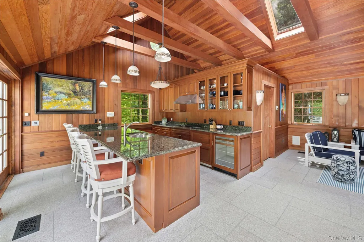
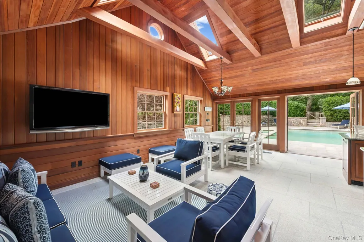
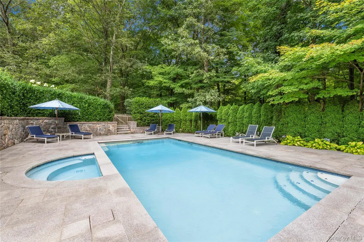
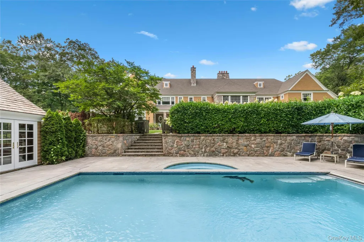
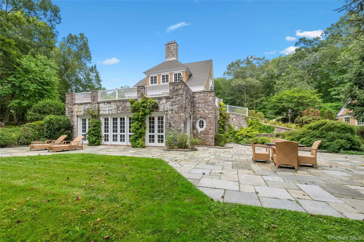
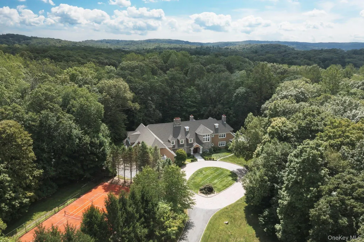
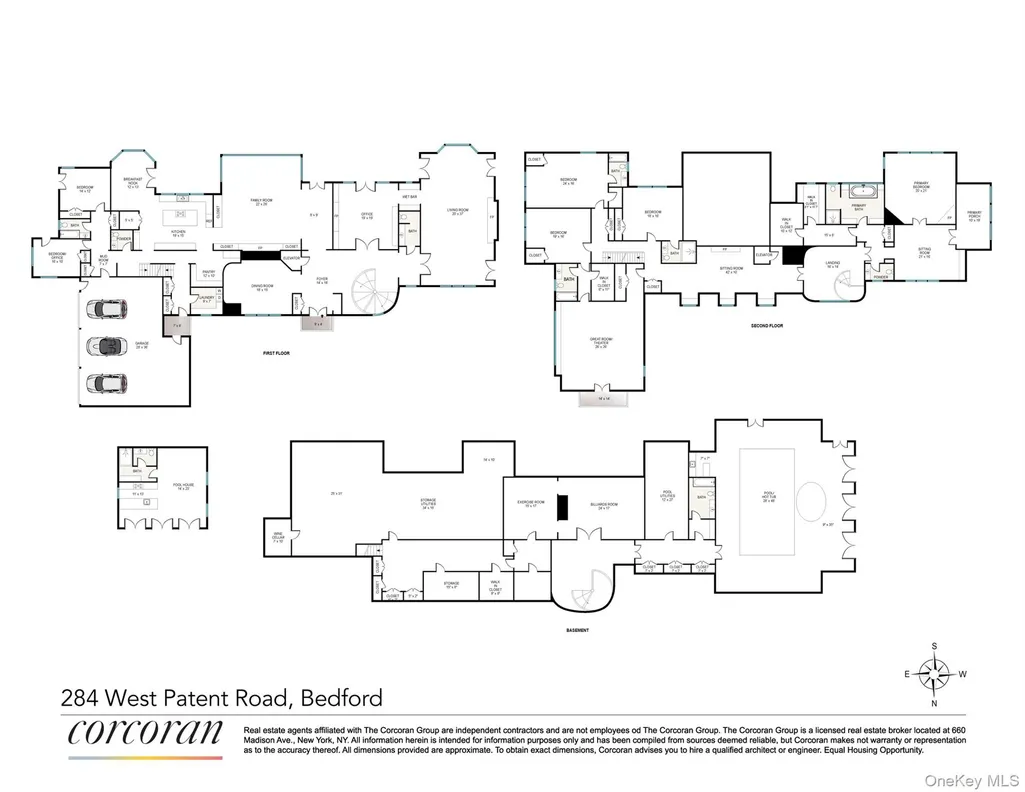
Just one hour from Manhattan, this extraordinary Bedford Corners estate offers the ultimate in privacy, scale, and resort-style living. Encompassing 14,000 square feet of custom design on 11.27 gated acres, the residence combines timeless sophistication with every modern amenity. Perfect for either a primary or weekend residence. A Retreat for Living, Working and Entertaining The grand entry opens to sunlit living spaces and a dramatic 20-foot ceiling family room, anchored by a soaring floor-to-ceiling stone wood burning fireplace. Expansive entertaining rooms flow seamlessly to outdoor terraces and landscaped grounds. A grand formal dining room accompanied by a newly renovated chef’s kitchen sets the stage for both intimate dining and large-scale entertaining. For work or study, a distinguished office /library, richly finished in teak wood, with a wood burning fireplace provides a warm and refined setting - ideal for remote work, private meetings or quiet reading. Luxurious Private Quarters The residence features six bedrooms, including a serene primary suite with a wood burning fireplace, private sitting room, enclosed porch, and dual custom dressing rooms. Two bedrooms are located on the main level for flexibility, while the upper level offers four additional bedrooms plus a bonus media/theater room. An elevator services all floors for effortless convenience. Resort-Style Amenities Designed for year-round enjoyment, the estate offers an unmatched collection of amenities: Outdoor pool & spa with expansive stone terraces Air-conditioned pool house with full kitchen and bath Indoor swimming pool & spa for four-season use Australian classic clay tennis court for the avid player Gated entry for privacy and security Custom windows & doors and plenty of closets and storage space. Recent Enhancements The property has been meticulously updated with a new roof, modernized mechanical systems, freshly painted and a renovated kitchen, ensuring turnkey comfort. An Exceptional Offering Perfectly blending country serenity with proximity to New York City, this Bedford Corners estate delivers a rare opportunity: a private compound with resort-level amenities just minutes from both the charming village of Bedford & the city of Mount Kisco with shopping, restaurants and a hospital. Private resort style living less than a one hour commute to Manhattan.
| Elementary School | Middle School | High School |
|---|---|---|
| West Patent Elementary School | Fox Lane Middle School | Fox Lane High School |
| Price History | |
|---|---|
| 9/3/2026 | Listed $7,450,000 |
General Features
| Sewer | Septic Tank |
|---|---|
| Heating | Hydro Air,Oil |
| Cooling | Central Air |
| Utilities | Cable Connected,Electricity Connected,Trash Collection Private |
| Appliances | Convection Oven,Cooktop,Dishwasher,Disposal,Dryer,Freezer,Microwave,Oven,Refrigerator,Washer,Wine Refrigerator |
| Garage Spaces | 3 |
| Patio/Porch Features | Patio,Terrace |
| Architectural Style | Colonial |
| Pool Features | Electric Heat,Fenced,In Ground,Indoor,Outdoor Pool,Pool Cover,Pool/Spa Combo |
| Security Features | Building Security,Security Gate,Smoke Detector(s) |
| Construction Materials | Stone,Wood Siding |
| Year Built | 2001 |
| Property Subtype | Single Family Residence |
| Tax Year | 2025 |
| Parcel Number | 2000-083-005-00002-000-0002 |
| County | Westchester County |
| Property Type | Residential |
| HOA | No |
| Garage Y/N | Yes |
| Other Structures | Pool House |
| Total Rooms | 15 |
| Full Baths | 7 |
| Directions | Rte 172 to West Patent Road to #284 is on the Right. |
| High School | Fox Lane High School |
| City | Bedford |
| Disclosures | Seller Property Disclosure |
| Senior Community Y/N | No |
| High School District | Bedford |
| Carport Y/N | No |
| Elementary School | West Patent Elementary School |
| Property Attached Y/N | No |
| Tax Annual Amount | 149870 |
| Middle/Junior High School | Fox Lane Middle School |
| Property Condition | Actual |
| Building Area Units | Square Feet |
| Standard Status | Active |
| Middle/Junior School District | Bedford |
| Elementary School District | Bedford |
| PostalCity | Bedford |
| AttributionContact | 212-957-4100 |
| Listing Appliances | Convection Oven, Cooktop, Dishwasher, Disposal, Dryer, Freezer, Microwave, Oven, Refrigerator, Washer, Wine Refrigerator |
Interior Features
| Interior Amenities | First Floor Bedroom,First Floor Full Bath,Beamed Ceilings,Cathedral Ceiling(s),Ceiling Fan(s),Chandelier,Chefs Kitchen,Crown Molding,Double Vanity,Eat-in Kitchen,Elevator,Entrance Foyer,Formal Dining |
|---|---|
| Basement | Finished,Full,Storage Space,Walk-Out Access |
| Flooring | Hardwood |
| Total Fireplaces | 5 |
| Fireplace Features | Wood Burning |
| Formal Dining | Yes |
| Basement Features | Finished, Full, Storage Space, Walk-Out Access |
| Basement (Y/N) | Yes |
| Window Features | Double Pane Windows,Screens,Shutters,Skylight(s) |
| Fireplace Y/N | Yes |
| Half Baths | 3 |
| Total Bedrooms | 6 |
| Eat-in Kitchen | Yes |
| Total Baths | 10 |
| General Features | First Floor Bedroom,First Floor Full Bath,Beamed Ceilings,Cathedral Ceiling(s),Ceiling Fan(s),Chandelier,Chefs Kitchen,Crown Molding,Double Vanity,Eat-in Kitchen,Elevator,Entrance Foyer,Formal Dining |
| Walk-In Closet | Yes |
| Entrance Foyer | Yes |
| Ceiling Fan(s) | Yes |
Exterior Features
| Exterior Amenities | Lighting,Mailbox,Tennis Court(s) |
|---|---|
| Fencing | Partial |
| Parking Features | Driveway,Garage,Garage Door Opener |
| Water Source | Well |
| Parking Features | Driveway, Garage, Garage Door Opener |
| Waterfront Y/N | No |
| Other Equipment | Dehumidifier,Generator,Pool Equip/Cover |
| Road Responsibility | Public Maintained Road |
| General Features Ext. | Lighting,Mailbox,Tennis Court(s) |
Amenities
- Foreclosure
- Views
- Short Sale
- New Construction
- Adult 55+
- Lease To Own
- No HOA Fees
- Furnished
- Primary On Main
- Air Conditioning
- Seller Finance
- Green
- Fixer Upper
- Horse
- Golf
- Fireplace
- Deck
- Garage
- Basement
- Pool
Property vs Single Family Average in 10506
Price
Taxes
Year Built
Visits
 OneKey® MLS required Copyright, Source of Data and Disclaimer for IDX display
Information Copyright 2026, OneKey® MLS. All Rights Reserved.
The source of the displayed data is either the property owner or public record provided by non-governmental third parties. It is believed to be reliable but not guaranteed. This information is provided exclusively for consumers' personal, non-commercial use.
The data relating to real estate for sale on this website comes in part from the
OneKey® MLS required Copyright, Source of Data and Disclaimer for IDX display
Information Copyright 2026, OneKey® MLS. All Rights Reserved.
The source of the displayed data is either the property owner or public record provided by non-governmental third parties. It is believed to be reliable but not guaranteed. This information is provided exclusively for consumers' personal, non-commercial use.
The data relating to real estate for sale on this website comes in part from the
