
Price Reduction - Waterfront - Primary on Main
Address
58 Wildwood Drive, South Fallsburg, NY
Price
$ 499,999
Property Attributes
- MLS#942390
- TypeSingle Family
- Listing Status Active
- CountySULLIVAN
- CitySouth Fallsburg
- Zip12779
- StyleCape Cod,Contemporary
- Year Built1948
- Taxes$ 6768
- Price$ 499,999
- Bedrooms3
- Full Bathrooms3
- Half Bathrooms0
- Sqr Footage2490
- Lot Size3 Acres
Data Source:
Listings courtesy of OneKey® MLS as distributed by MLS GRID
Property Description
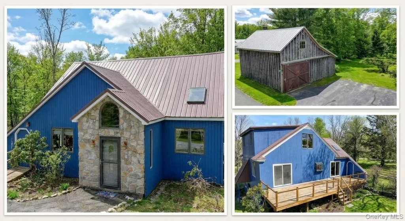
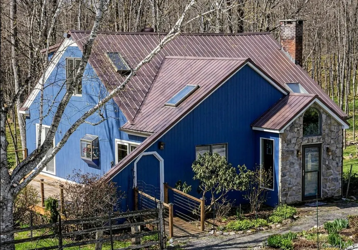
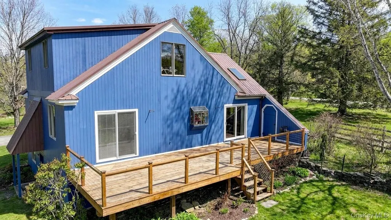
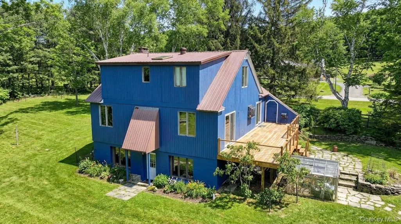
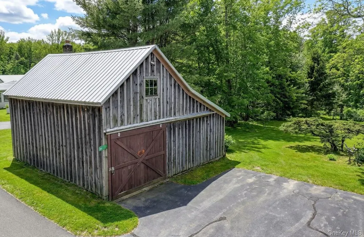
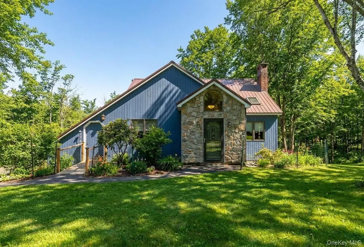
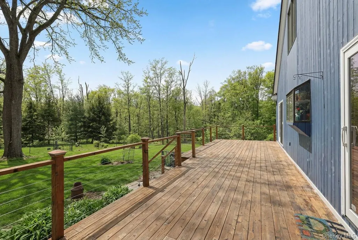
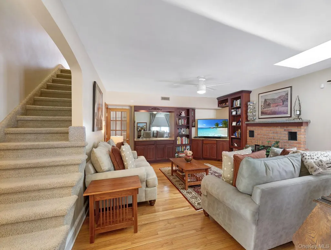
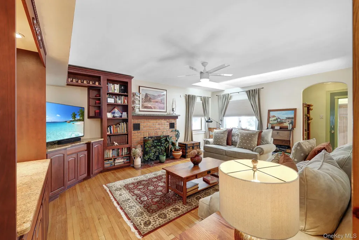
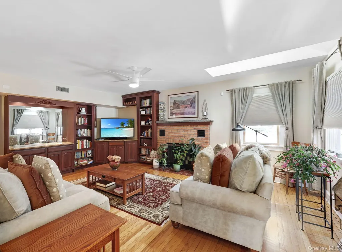
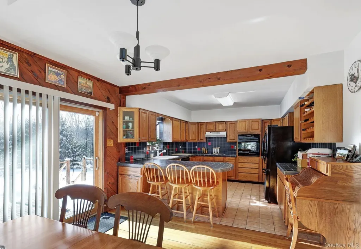
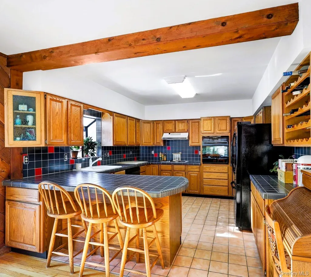
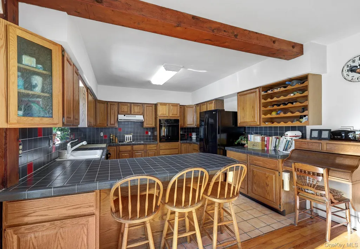
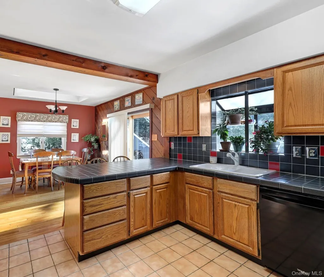
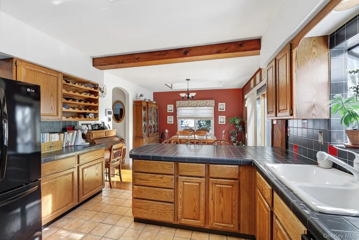
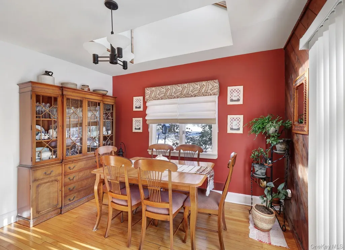
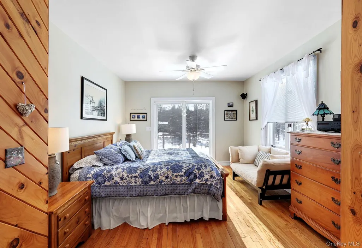
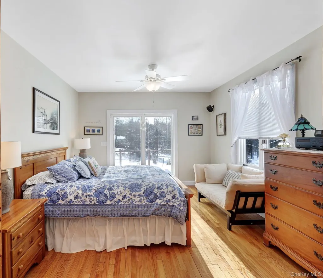
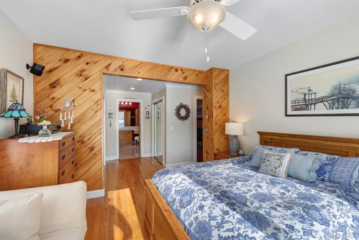
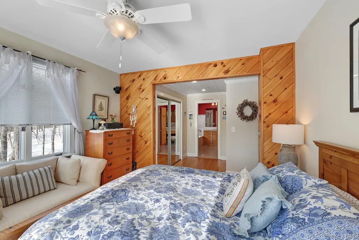
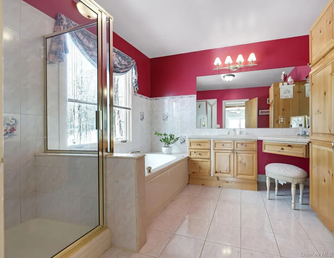
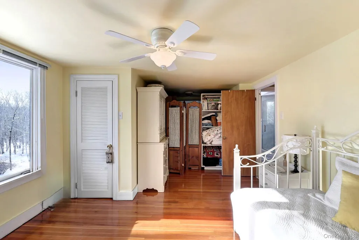
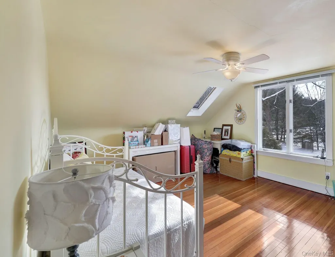
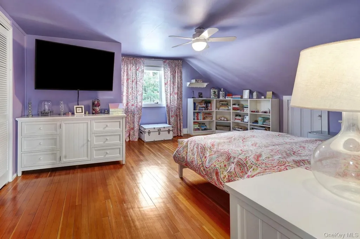
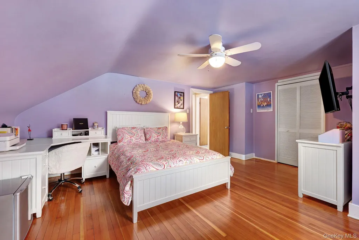
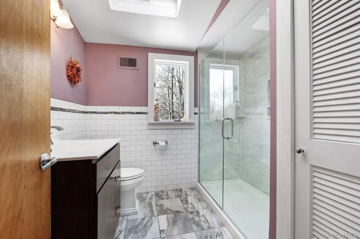
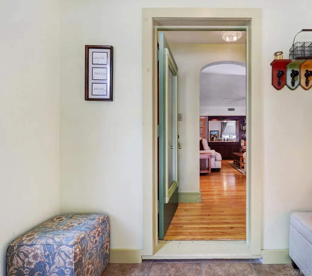
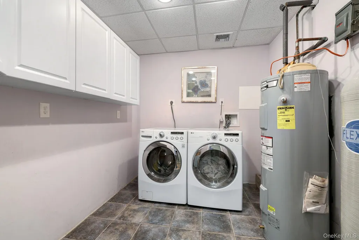
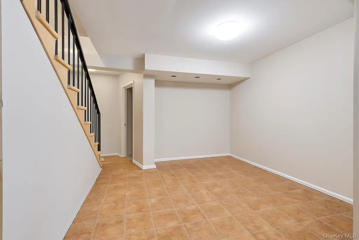
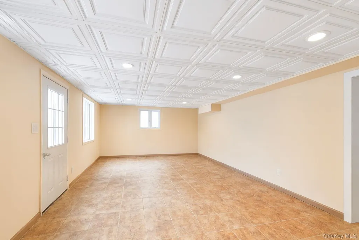
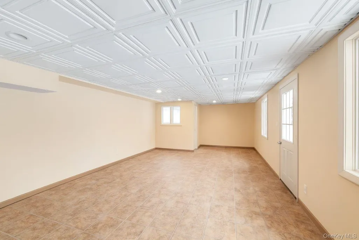
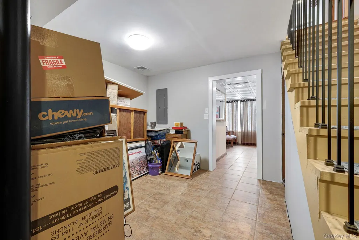
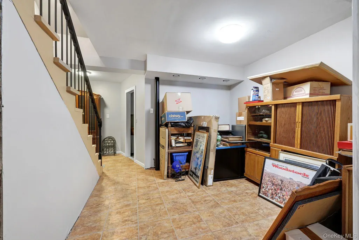
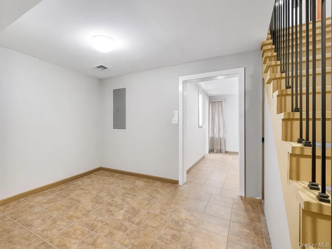
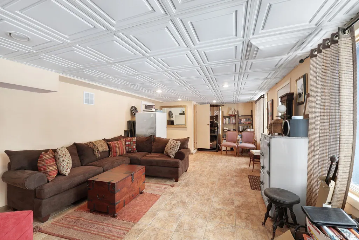
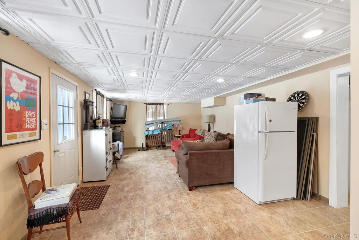
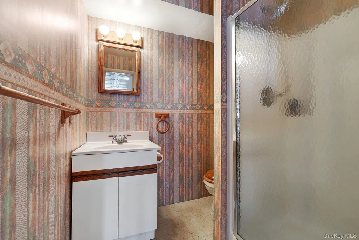
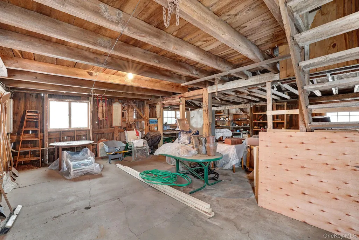
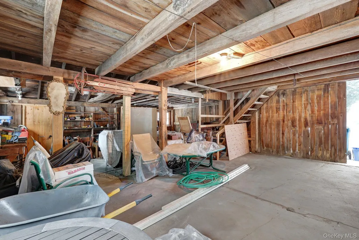
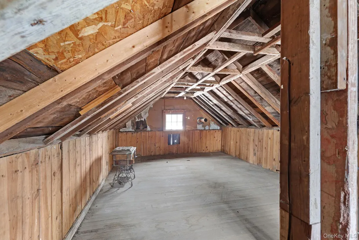
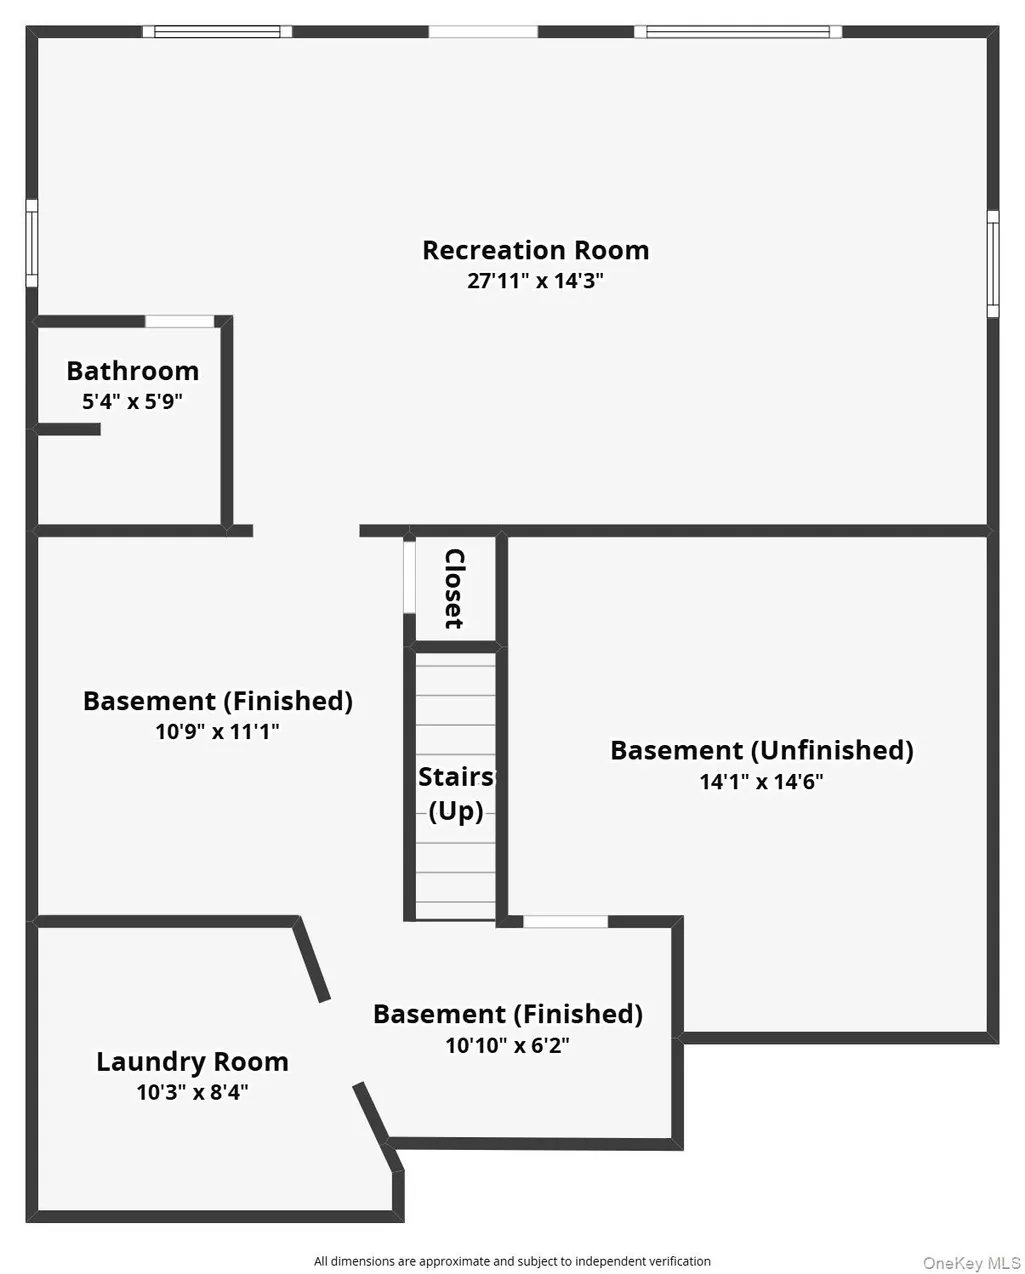
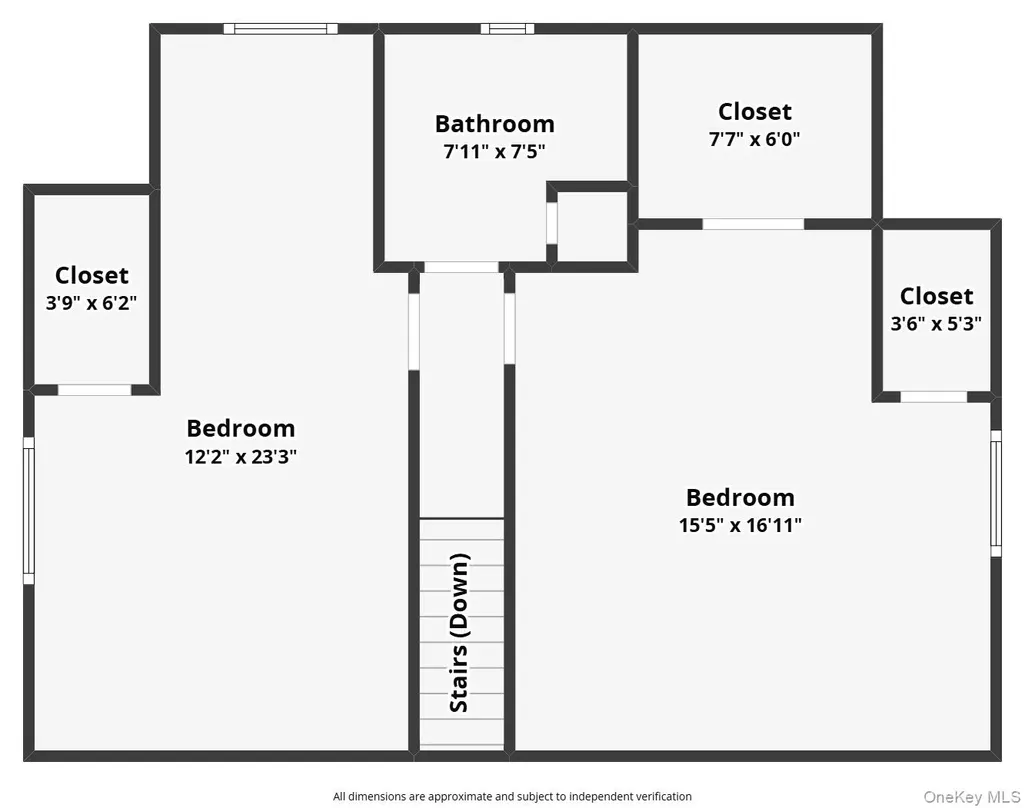
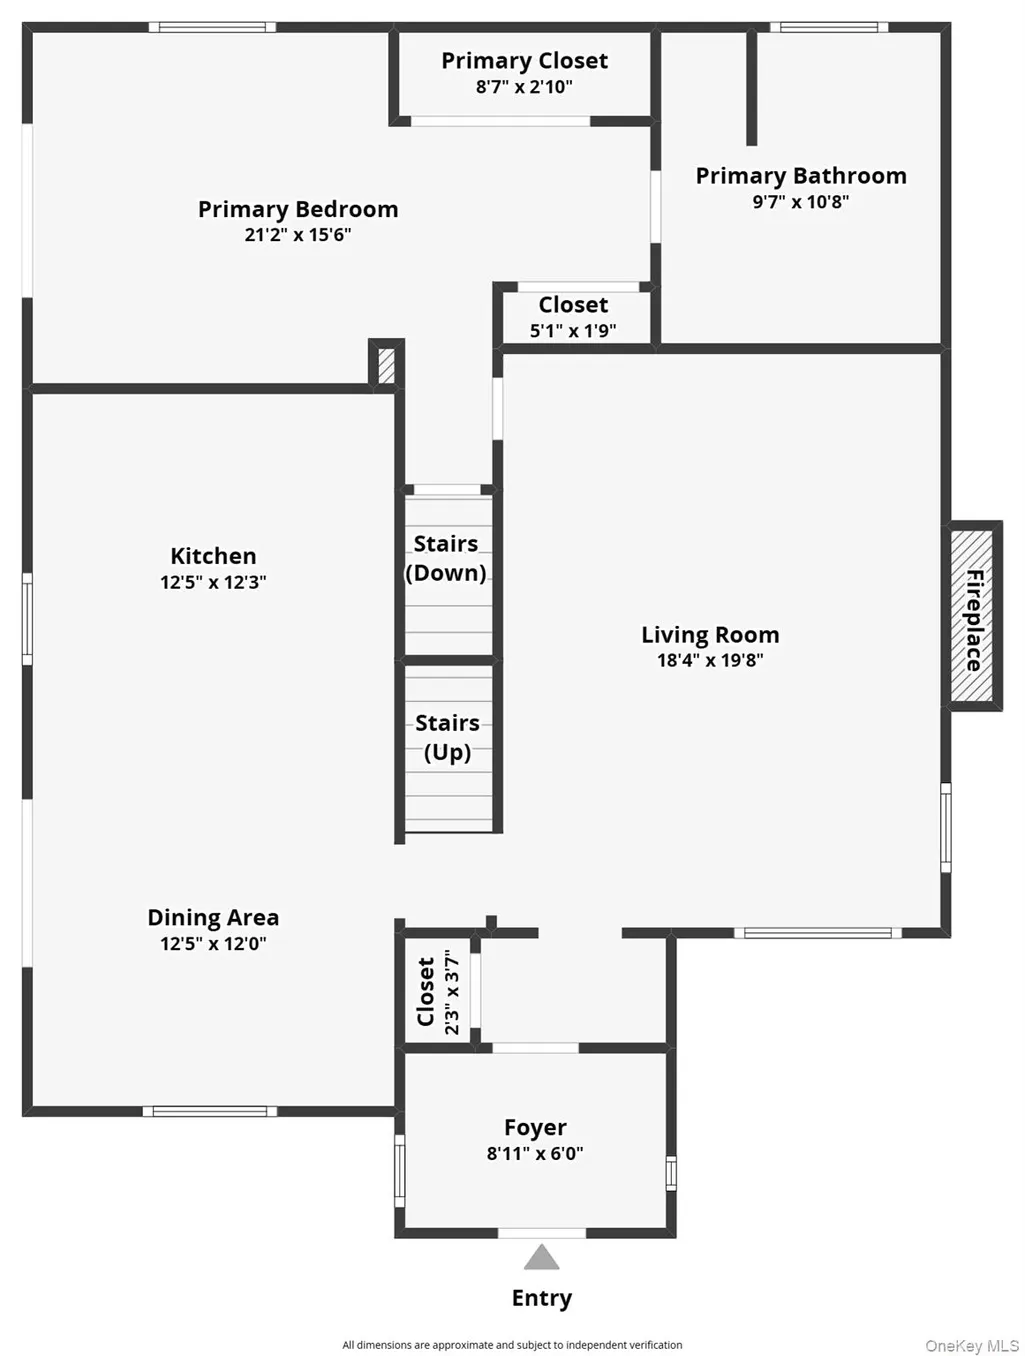
Beautiful property, large home with deck and a big country barn. Take a tour! This contemporary Cape is set on 3 beautiful acres with 3 bedrooms and 3 baths PLUS there is a fully finished lower level ready for many uses! Step inside to discover a thoughtfully designed interior featuring hardwood floors, upgraded carpeting, newer thermal windows, bright skylights, and stylish arched doorways. The kitchen is warm and inviting with wood cabinets, tiled countertops and back splash design, pine board wall accents, an eat at counter for casual meals as well as dining area for entertaining. Bring nature inside with your kitchen garden window or walk right out the sliding doors to birdwatch from the large new cedar deck! The living room impresses with hardwood floors, a brick fireplace and built-in entertainment center with granite counters. Unwind in the first floor primary bedroom with its en-suite bathroom offering a soaking jetted tub, a separate shower, makeup vanity, and double closets. Step out of the sliding doors from your bedroom onto the private deck with your morning coffee. Upstairs, two additional bedrooms offer hardwood floors, ceiling fans, plenty of closets and a full modern shower bathroom. The finished lower level presents a separate laundry room, utility room, a versatile bonus space for an office or hobby spot, and a spacious family room with full-size windows and separate entrance. Bring your creativity for endless options here! The serene backyard has plenty of space for outdoor gatherings with stone walls, mature gardens, a fire pit and even a peaceful creek to sit by. Enjoy low maintenance living with a metal roof, bluestone walkways and paved driveway. This property also features a large detached two-story barn perfect for storage or garage space with a second story available to finish for a studio space. This is a great blend of modern upgrades and cozy comfort - with many features throughout.
| Elementary School | Middle School | High School |
|---|---|---|
| Benjamin Cosor Elementary School | Fallsburg Junior-Senior High School | Fallsburg Junior-Senior High School |
| Price History | |
|---|---|
| 12/10/2025 | Listed $619,000 |
| 1/21/2026 | 2$610,000 |
| 5/18/2026 | 3$594,900 |
| 6/26/2026 | 1$589,000 |
| 8/3/2026 | 7$549,000 |
| 8/27/2026 | 9$499,999 |
General Features
| Sewer | Septic Tank |
|---|---|
| Heating | Forced Air,Hot Air |
| Cooling | Central Air |
| Utilities | Cable Connected,Electricity Connected |
| Appliances | Cooktop,Dishwasher,Dryer,Electric Oven,Electric Water Heater,Oven,Refrigerator |
| Garage Spaces | 1 |
| Patio/Porch Features | Deck |
| Architectural Style | Cape Cod,Contemporary |
| Security Features | Security System |
| Construction Materials | Frame |
| Year Built | 1948 |
| Property Subtype | Single Family Residence |
| Tax Year | 2025 |
| Parcel Number | 2889-060-0-0001-039-016 |
| Waterfront Features | Creek |
| County | Sullivan County |
| Property Type | Residential |
| HOA | No |
| Garage Y/N | Yes |
| Other Structures | Barn(s) |
| Total Rooms | 8 |
| Full Baths | 3 |
| High School | Fallsburg Junior-Senior High School |
| City | Fallsburg |
| Senior Community Y/N | No |
| High School District | Fallsburg |
| Carport Y/N | No |
| Spa Features | Bath |
| Elementary School | Benjamin Cosor Elementary School |
| Property Attached Y/N | No |
| Tax Annual Amount | 6768.97 |
| Middle/Junior High School | Fallsburg Junior-Senior High School |
| Virtual Tour | https://fpv-imagery.aryeo.com/sites/mznanov/unbranded |
| Building Area Units | Square Feet |
| Standard Status | Active |
| Middle/Junior School District | Fallsburg |
| Elementary School District | Fallsburg |
| Tax Assessed Value | 87600 |
| PostalCity | South Fallsburg |
| AttributionContact | 845-791-8648 |
| Listing Appliances | Cooktop, Dishwasher, Dryer, Electric Oven, Electric Water Heater, Oven, Refrigerator |
Interior Features
| Interior Amenities | First Floor Bedroom,First Floor Full Bath,Breakfast Bar,Built-in Features,Ceiling Fan(s),Eat-in Kitchen,Entertainment Cabinets,Entrance Foyer,Open Kitchen,Primary Bathroom,Master Downstairs,Soaking T |
|---|---|
| Basement | Finished,Full,See Remarks,Storage Space,Walk-Out Access |
| Flooring | Carpet,Hardwood,Laminate,Tile,Wood |
| Total Fireplaces | 1 |
| Fireplace Features | Living Room,Masonry |
| Basement Features | Finished, Full, See Remarks, Storage Space, Walk-Out Access |
| Basement (Y/N) | Yes |
| Window Features | Insulated Windows,New Windows |
| Fireplace Y/N | Yes |
| Total Bedrooms | 3 |
| Eat-in Kitchen | Yes |
| Total Baths | 3 |
| General Features | First Floor Bedroom,First Floor Full Bath,Breakfast Bar,Built-in Features,Ceiling Fan(s),Eat-in Kitchen,Entertainment Cabinets,Entrance Foyer,Open Kitchen,Primary Bathroom,Master Downstairs |
| Entrance Foyer | Yes |
| Ceiling Fan(s) | Yes |
Exterior Features
| Exterior Amenities | Garden |
|---|---|
| Parking Features | Detached,Driveway,Other,Storage |
| Water Source | Well |
| Parking Features | Detached, Driveway, Other, Storage |
| Building Area Total | 2490 |
| Waterfront Y/N | No |
| General Features Ext. | Garden |
Amenities
- Foreclosure
- Views
- Short Sale
- New Construction
- Adult 55+
- Lease To Own
- No HOA Fees
- Furnished
- Primary On Main
- Air Conditioning
- Seller Finance
- Green
- Fixer Upper
- Horse
- Golf
- Fireplace
- Deck
- Garage
- Basement
- Pool
Property vs Single Family Average in 12779
Price
Taxes
Year Built
Visits
 OneKey® MLS required Copyright, Source of Data and Disclaimer for IDX display
Information Copyright 2026, OneKey® MLS. All Rights Reserved.
The source of the displayed data is either the property owner or public record provided by non-governmental third parties. It is believed to be reliable but not guaranteed. This information is provided exclusively for consumers' personal, non-commercial use.
The data relating to real estate for sale on this website comes in part from the
OneKey® MLS required Copyright, Source of Data and Disclaimer for IDX display
Information Copyright 2026, OneKey® MLS. All Rights Reserved.
The source of the displayed data is either the property owner or public record provided by non-governmental third parties. It is believed to be reliable but not guaranteed. This information is provided exclusively for consumers' personal, non-commercial use.
The data relating to real estate for sale on this website comes in part from the
