
Adult 55+
Address
1661 Old Country Road 84, Riverhead, NY
Price
$ 249,999
Property Attributes
- MLS#1032525
- TypeSingle Family
- Listing Status Active
- CountySUFFOLK
- CityRiverhead
- NeighborhoodGlenwood Village
- Zip11901
- Style
- Year Built2010
- Taxes$ 3553
- Price$ 249,999
- Bedrooms2
- Full Bathrooms2
- Half Bathrooms0
- Sqr Footage951
- Lot Size0.1 Acres
Data Source:
Listings courtesy of OneKey® MLS as distributed by MLS GRID
Property Description
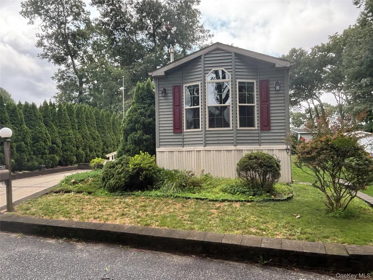
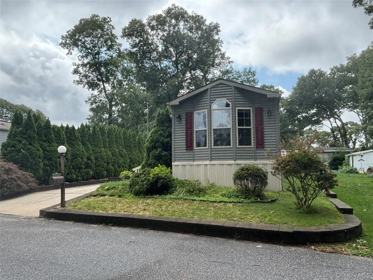
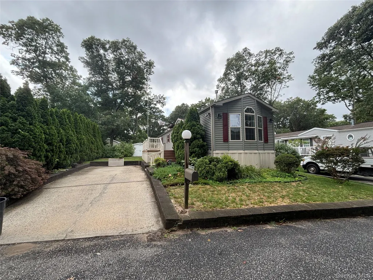
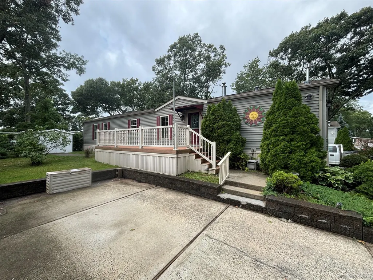
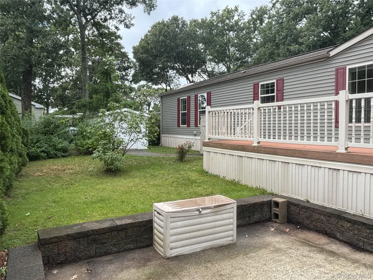
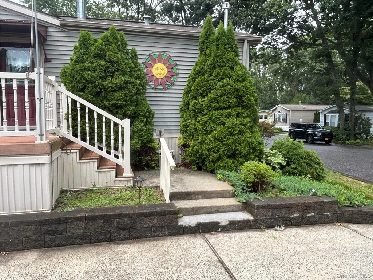
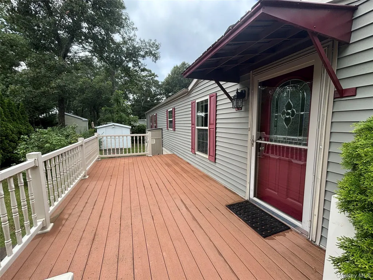
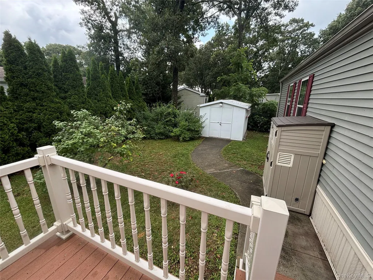
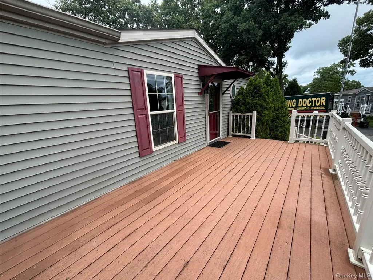
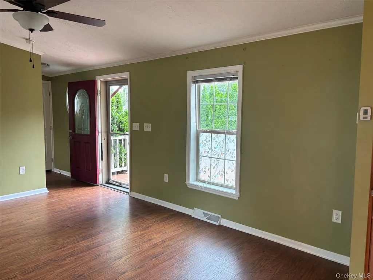
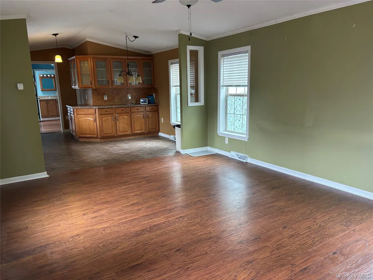
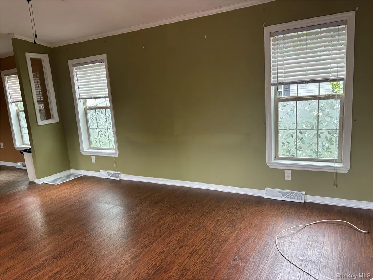
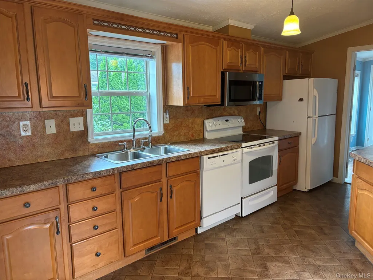
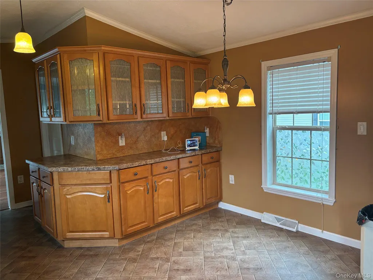
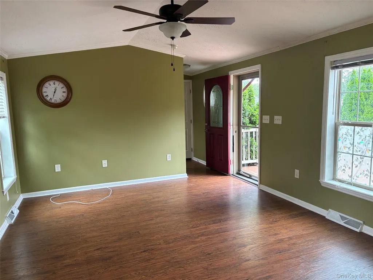
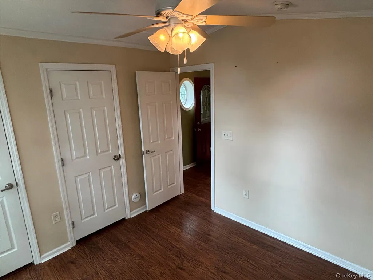
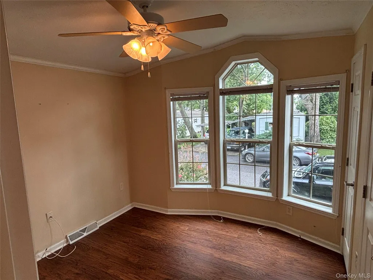
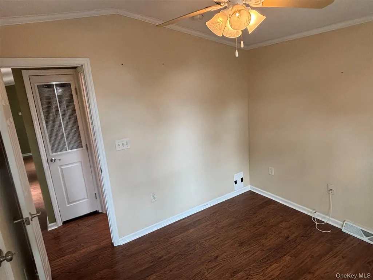
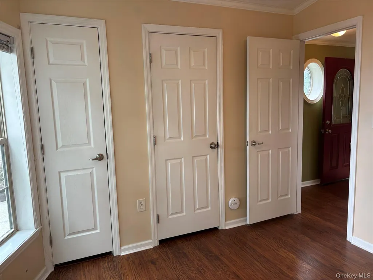
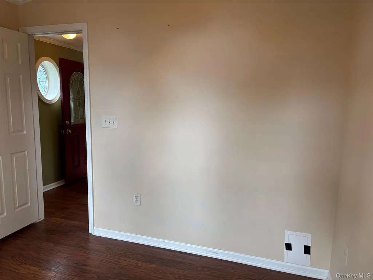
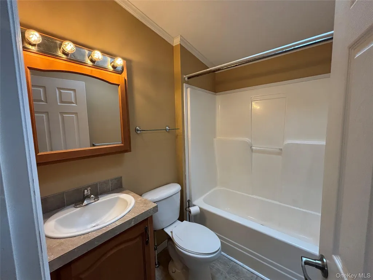
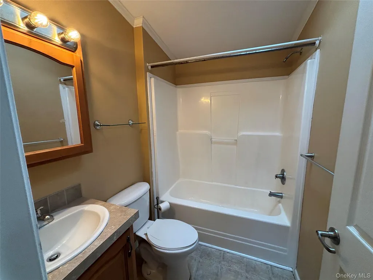
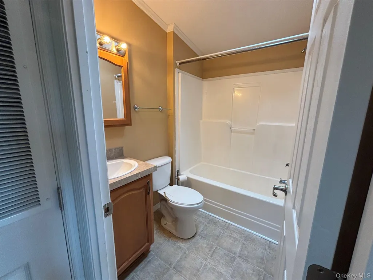
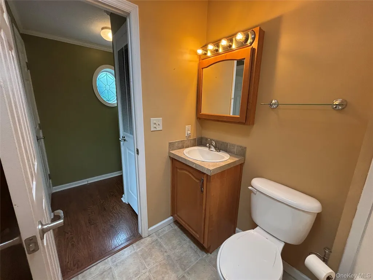
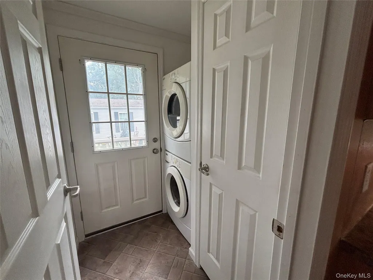
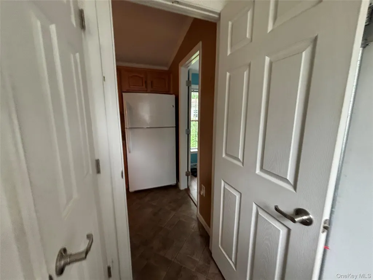
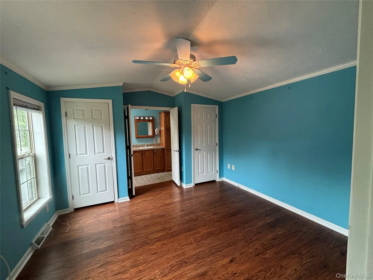
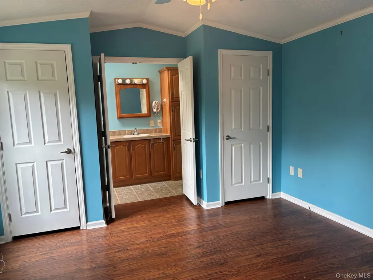
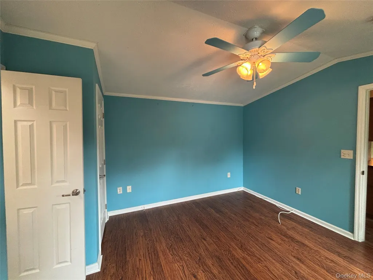
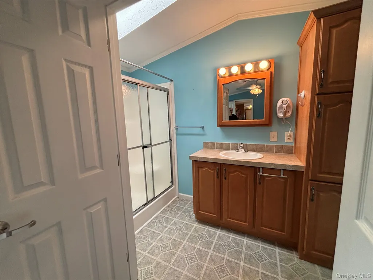
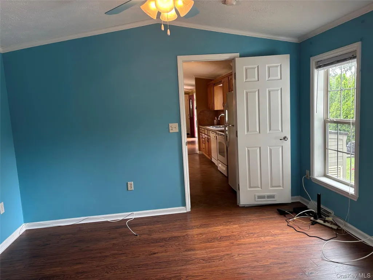
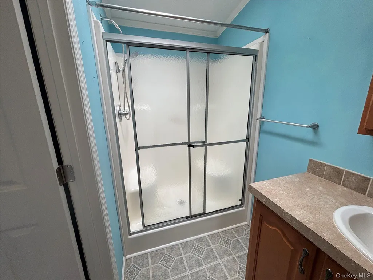
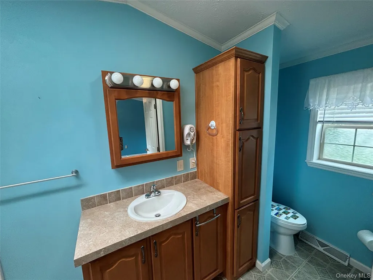
The Well Sought After 55 & Over Community - Glenwood Village is offering a 49 year lease at $800 per month. This Most Popular Model - The Villager offers split bedrooms and baths at opposite ends of the home. 2 Bedrooms, 2 Baths, LR, Open Floor Plan, Dining Area in Kitchen with appliances, Laundry Rm. Home features wood cabinets, Laminate Flooring, washer/dryer CAC, Sprinkler System, 10x20 Composite Decking with Vinyl Rails & Shed. It’s even is wired for a generator in case you lose power! Access to Outdoor park, pool, & Clubhouse. Come and Enjoy all that Glenwood has to Offer.
| Elementary School | Middle School | High School |
|---|---|---|
| Pulaski Street Elementary School | Riverhead Middle School | Riverhead Senior High School |
| Price History | |
|---|---|
| 7/30/2026 | Listed $249,999 |
General Features
| Sewer | Cesspool |
|---|---|
| Heating | Forced Air,Oil |
| Cooling | Central Air |
| Utilities | Cable Available,Electricity Connected,Propane,Sewer Connected,Trash Collection Private,Water Connected |
| Appliances | Dishwasher,Dryer,Refrigerator,Washer |
| HOA Fee | 800 |
| Association Fee Includes | Common Area Maintenance,Pool Service,Sewer,Snow Removal,Trash,Water |
| Patio/Porch Features | Deck |
| Architectural Style | Other |
| Pool Features | In Ground |
| Construction Materials | Vinyl Siding |
| Year Built | 2010 |
| Unit Number | 84 |
| Property Subtype | Single Family Residence |
| Tax Year | 2026 |
| Community Features | Clubhouse,Fitness Center,Park,Pool |
| Assoc Fee Paid Per | Monthly |
| County | Suffolk County |
| Property Type | Residential |
| HOA | No |
| Subdivision Name | Glenwood Village |
| Facing Direction | North |
| Garage Y/N | No |
| Other Structures | Shed(s) |
| Total Rooms | 6 |
| Full Baths | 2 |
| Directions | Take The LIE To Exit 73 East Old Country Rd. To Fourth Light And Make A Right Into Glenwood Village - Gatewood Dr. to Left on Briarwood to Left on Tanglewood to #84 on right |
| High School | Riverhead Senior High School |
| City | Riverhead |
| Association Name | Hometown American |
| Senior Community Y/N | Yes |
| High School District | Riverhead |
| Carport Y/N | No |
| Elementary School | Pulaski Street Elementary School |
| Property Attached Y/N | No |
| Tax Annual Amount | 3553 |
| Middle/Junior High School | Riverhead Middle School |
| Property Condition | Actual |
| Additional Parcels Y/N | No |
| Structure Type | Manufactured House |
| Building Area Units | Square Feet |
| Standard Status | Active |
| Middle/Junior School District | Riverhead |
| Elementary School District | Riverhead |
| Tax Lot | 022.003 |
| PostalCity | Riverhead |
| AttributionContact | 631-929-3600 |
| Listing Appliances | Dishwasher, Dryer, Refrigerator, Washer |
Interior Features
| Interior Amenities | Eat-in Kitchen |
|---|---|
| Basement | None,Unfinished |
| Flooring | Laminate |
| Basement Features | None, Unfinished |
| Basement (Y/N) | No |
| Window Features | Skylight(s) |
| Fireplace Y/N | No |
| Total Bedrooms | 2 |
| Eat-in Kitchen | Yes |
| Total Baths | 2 |
| General Features | Eat-in Kitchen |
Exterior Features
| Parking Features | Private |
|---|---|
| Water Source | Public |
| Total Parking | 2 |
| Parking Spaces | 2 |
| Parking Features | Private |
| Spa | No |
| Building Area Total | 951 |
| Waterfront Y/N | No |
| Builder Model | GH-496 |
| Horse Y/N | No |
Amenities
- Foreclosure
- Views
- Short Sale
- New Construction
- Adult 55+
- Lease To Own
- No HOA Fees
- Furnished
- Primary On Main
- Air Conditioning
- Seller Finance
- Green
- Fixer Upper
- Horse
- Golf
- Fireplace
- Deck
- Garage
- Basement
- Pool
Property vs Single Family Average in 11901
Price
Taxes
Year Built
Visits
 OneKey® MLS required Copyright, Source of Data and Disclaimer for IDX display
Information Copyright 2026, OneKey® MLS. All Rights Reserved.
The source of the displayed data is either the property owner or public record provided by non-governmental third parties. It is believed to be reliable but not guaranteed. This information is provided exclusively for consumers' personal, non-commercial use.
The data relating to real estate for sale on this website comes in part from the
OneKey® MLS required Copyright, Source of Data and Disclaimer for IDX display
Information Copyright 2026, OneKey® MLS. All Rights Reserved.
The source of the displayed data is either the property owner or public record provided by non-governmental third parties. It is believed to be reliable but not guaranteed. This information is provided exclusively for consumers' personal, non-commercial use.
The data relating to real estate for sale on this website comes in part from the
